DESIGN
eyebrow
Natural Resources
text-h1
Using the landscape as their guide, a Southern California design team enhances a stunning hillside home.
STORY BY LISA CAVANAUGH
STORY BY LISA CAVANAUGH
This spectacular home sits only two miles from the Pacific Ocean, but it possesses the aura of a property deep in the California countryside. “The project is in Newport, but it doesn’t really have the feeling of being on the busy coast,” says Interior Designer Rachel Morrison, whose firm, Morrison Interiors, worked on the project alongside architect Eric Olsen. “We always say it feels like you’re in Northern California’s wine country, because of the rolling hills in the back.”
The project earned its name, Lone Pine Lodge, from a very large old-growth pine located on the property. “It was part of the architectural design,” says Morrison. “We don’t have a lot of those trees in Southern California, so the architect chose to preserve and highlight the tree.”
.avif?assetname=Natural+Resources+%2810%29.png)
PHOTO BY LANCE GERBER
The home showcases the beauty of the hillside above Newport Beach, California, with its dramatic blend of coastal bluffs, rugged canyons, and native flora.
none
.avif?assetname=Natural+Resources+%289%29.png)
Leaning into these unique geographical aspects, Morrison and her team made intentional design choices to reflect the natural landscape. “When you enter the home, you come through a courtyard space which is like a bridge between two wings of the house,” says Morrison. “You look straight through it to the backyard and the incredible landscape design from Garden Studio Design. These spectacular views are visible throughout the whole home.”
“There is an amazing materiality that continues from the exterior to the interior,” she continues. “The paneling and stone that were selected for the exterior carry inside with the walls and fireplaces, for example, so there is a nice, continued palette from outside to in.”
Morrison notes that the homeowners were seeking more textural and rustic elements, which her design achieved in various ways. “The bar has a chiseled face with strong contrast in the tone of the stone and tile. Even the wood we used for the cabinetry is plain-sliced white oak, so you can see more of the grain. There are a lot of beautiful textural moments throughout the house, but nothing is too strong.”
.avif?assetname=Natural+Resources+%281%29.png)
.avif?assetname=Natural+Resources+%282%29.png)
PHOTOS BY LANCE GERBER
LEFT: The powder room showcases Calacatta Viola marble. RIGHT: The bold kitchen pendants are by Garde Shop, and on the far wall is ‘Smirk ‘by Laura Moriarty, a New York-based artist.
true
true
true
true
The boldest stone choice was reserved for a tiny space: the powder room. “There we have some Calacatta Viola marble with dramatic, deep-purple veining, but the overall tones in the home remain neutral when it comes to the hard materials.”
In the kitchen, there is a significant contrast between lighter wood lower cabinetry and darker stone countertops, as well as a wall of dark-gray cabinetry that houses the Sub-Zero Designer Series Refrigerator and Freezer and the Wolf M Series Built-In Single Oven and a Convection Steam Oven. Also in the main kitchen are a Wolf Induction Cooktop and a Cove Dishwasher.
“The client was particular in not wanting open shelves,” says Morrison. “They like things to be tucked away, and so that’s how we ended up with full-height storage along one wall, but we also added a sliding window system to the pantry, where there is some exposed shelving.” This unexpected design allows for what Morrison calls a “peek-a-boo moment.”
“It offers the perfect amount of relief from full cabinetry. Since the homeowners like to cook a lot, it is perfect for entertaining purposes to be able to pass things through.” In the pantry, the homeowners have a Wolf Convection Steam Oven, Wolf Warming Drawer, Sub-Zero Freezer Drawers, and a second Cove Dishwasher.
.avif?assetname=Natural+Resources+%283%29.png)
.avif?assetname=Natural+Resources+%284%29.png)
PHOTOS BY LANCE GERBER
On the wall behind the bed in the primary suite is a navy-and-white lattice wallpaper, ‘Nagoya’ by Clay McLaurin.
true
true
true
true
Giving the interior a timeless quality is the seamless melding of old and new. “We like incorporating antiques so every home feels a bit more collected or familiar,” explains Morrison.
The homeowners had a large antique armoire they wanted to bring to their new home. It is used in the exterior dining area and has become an integral part of the design. “Early on, they decided they wanted that piece there, so that was a really cool aspect to be able to design around and be thoughtful of.”
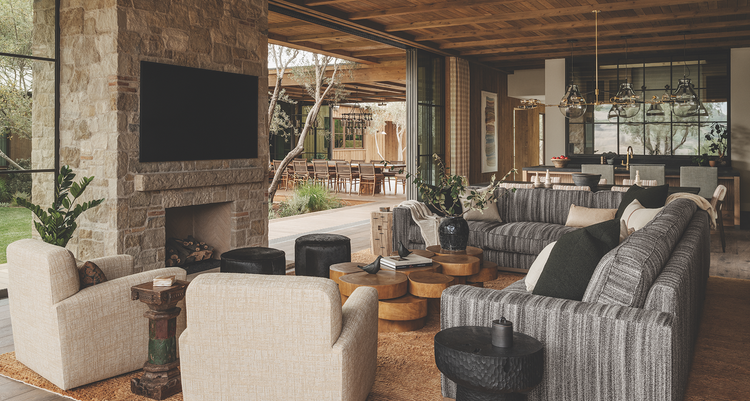
PHOTO BY LANCE GERBER
The living room sofa is by House of Morrison, and the coffee table is the Puzzle Table by Blaxsand.
The soft finishes and furnishings were opportunities to infuse richer tones. “We always try to develop a palette that feels specific to that client and the colors they gravitate toward,” says Morrison. “So you will find deep-indigo and rust here and there, and we used a rug in the great room that is an amazing burnt terracotta color, which is very earthy and suits the landscape as well.”
Morrison notes that there was a nice symbiotic relationship among everyone on the project. “The architect, our design firm, the builder, and the client: we all worked so well together,” she says. “The client was completely involved. This was a big dream of theirs, to build this house with us, and they really cared about all the details.”
The collaboration worked beautifully. “From the moment you walk up to the home, it feels welcoming and perfectly situated,” says Morrison. “It is an exceptional home.”
eyebrow
text-h1
PUBLISHED JULY 2026
Similar Stories
text-h2
DESIGN
eyebrow
Designed with Purpose
text-h3
A vibrant pantry and bold dining room showcase the possibilities of Sub-Zero, Wolf, and Cove.
.avif?assetname=Natural+Resources+%285%29.png)
third
DESIGN
eyebrow
Living Boldly
text-h3
Color and character fill a Texas ranch house designed by Houston-based Creative Tonic.
.avif?assetname=Natural+Resources+%286%29.png)
third
DESIGN
eyebrow
Poetry in the Process
text-h3
Dutch artisan Derek van der Kooij turns recycled plastic into works of beauty and functionality.
.avif?assetname=Natural+Resources+%287%29.png)
third