DESIGN
eyebrow
Living Boldly
text-h1
A Houston designer transforms a vast ranch-style home into an intimate, color-rich haven.
STORY BY JANICE RANDALL ROHLF
STORY BY JANICE RANDALL ROHLF
The term “empty nesters” often conveys a sense of calm and a slower pace of life. Houston-based interior designer Courtnay Tartt Elias prefers to think of her Lake Jackson, Texas, clients as “free birds.” The nearly 8,000-square-foot ranch-style home she designed for them celebrates that exuberant spirit, with spaces meant for connection, creativity, and hosting a full house—while still displaying a touch of whimsy and a sense of adventure.
The homeowners, who raised their children just down the road, weren’t looking to downsize or settle into a quieter routine. “They wanted a new house, a new floor plan, and a new way to live—one that felt open and welcoming, where extended family could gather,” Elias explains. The result is a striking new build designed by Rice Residential Design and built by Carrera Custom Homes that reflects this next chapter, one centered on entertaining children, grandchildren, and friends in a lakefront setting dotted with old oaks.
Just as important was the client’s request for lots of color. For Elias, whose work leans toward bold, immersive design, it was an open invitation, albeit with some challenges. “It’s a unique house in that it’s very large and all on one level,” she notes. Her task was to make the expansive rooms feel intimate and cohesive while strengthening their connection to one another—and to the outdoors.
.avif?assetname=Living+Boldly+%281%29.png)
PHOTO BY JULIE SOEFER PHOTOGRAPHY / PHOTO STYLING BY JESSICA HOLTAM
none
.avif?assetname=Living+Boldly+%2816%29.png)
PHOTO BY JULIE SOEFER PHOTOGRAPHY / PHOTO STYLING BY JESSICA HOLTAM
Bright outdoor fabrics give the home’s exterior pops of color
none
At the heart of the home, the entry, kitchen, dining, and family rooms unfold as one sweeping space. To give each zone a sense of identity, Elias began with the entry, introducing architectural definition through a decisive design move. “The Aux Abris wallpaper there is literally the first thing I picked,” she says. “We designed the whole house around it.”
That initial burst of color carries into the adjoining spaces, softened but still present: blue upholstery and green tassel trim in the living area, and blue-and-white drapery in the dining room, echoed by a blue-and-white grasscloth ceiling. The kitchen, by contrast, offers a moment of calm, with cabinetry painted in Benjamin Moore Steam, a creamy off-white. “The design is intentional to accentuate the views from the expansive windows on both the north and south sides,” Elias says.
Even the range hood was conceived with restraint. In conjunction with Houston-based Segreto Finishes, Elias designed a loose oak-and-leaf motif that feels original without competing with the scenery beyond. The kitchen is outfitted with a Wolf Dual Fuel Range with Infrared Griddle, a Wolf M Series Convection Steam Oven, and a Wolf Warming Drawer—choices driven by the client’s love of cooking. As for refrigeration, Elias didn’t hesitate: “It just doesn’t get better,” she says of the Sub-Zero brand, adding that the homeowners opted for side-by-side installation of Sub-Zero refrigerator and freezer units.
.avif?assetname=Living+Boldly+%282%29.png)
.avif?assetname=Living+Boldly+%283%29.png)
PHOTOS BY JULIE SOEFER PHOTOGRAPHY / PHOTO STYLING BY JESSICA HOLTAM
LEFT: Luminous art from Fort Worth-based artist John Holt Smith.
RIGHT: The grasscloth wallpaper from Aux Abris taps into Elias’s whimsical side.
true
true
true
true
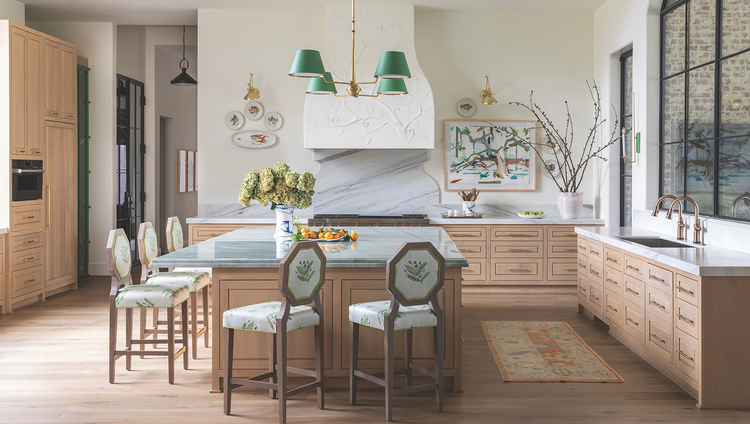
PHOTO BY JULIE SOEFER PHOTOGRAPHY / PHOTO STYLING BY JESSICA HOLTAM
The spacious kitchen offers a more subdued palette within this colorful home, but still includes moments of vibrancy.
.avif?assetname=Living+Boldly+%284%29.png)
.avif?assetname=Living+Boldly+%285%29.png)
PHOTOS BY JULIE SOEFER PHOTOGRAPHY / PHOTO STYLING BY JESSICA HOLTAM
true
true
true
true
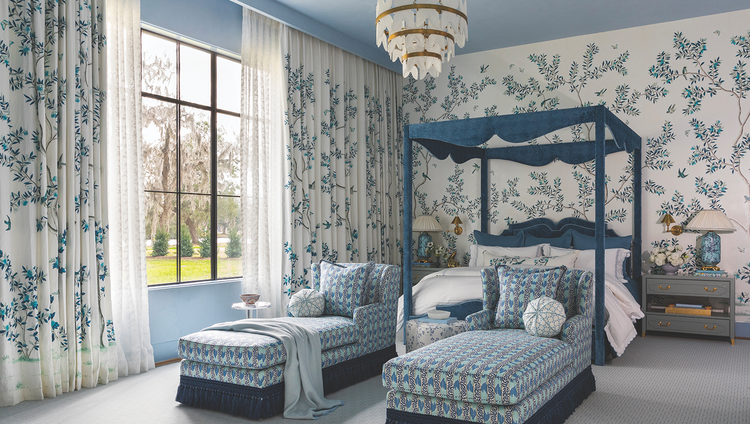
PHOTO BY JULIE SOEFER PHOTOGRAPHY / PHOTO STYLING BY JESSICA HOLTAM
.avif?assetname=Living+Boldly+%286%29.png)
.avif?assetname=Living+Boldly+%287%29.png)
PHOTOS BY JULIE SOEFER PHOTOGRAPHY / PHOTO STYLING BY JESSICA HOLTAM
The dressing room off the primary suite is infused with many shades of pink, making it a sensory delight.
true
true
true
true
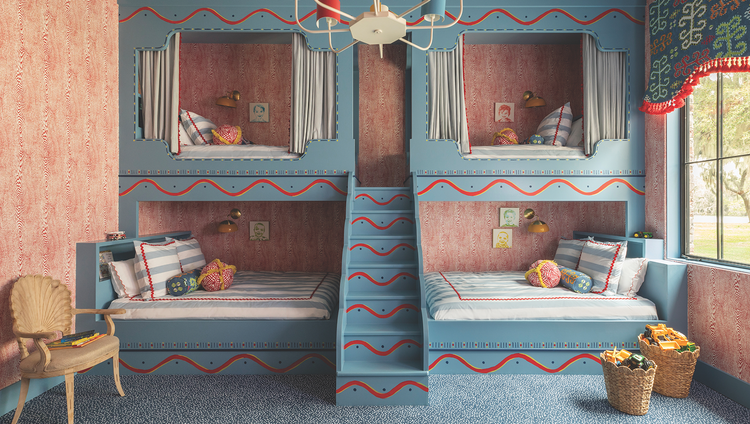
PHOTO BY JULIE SOEFER PHOTOGRAPHY / PHOTO STYLING BY JESSICA HOLTAM
Andrea Condara, a Houston-based multidisciplinary artist, painted the dreamy, whimsical details for the grandchildren’s bunkroom.
.avif?assetname=Living+Boldly+%288%29.png&originalImageWidth=700&originalImageHeight=817)
.avif?assetname=Living+Boldly+%289%29.png&originalImageWidth=700&originalImageHeight=817)
PHOTOS BY JULIE SOEFER PHOTOGRAPHY / PHOTO STYLING BY JESSICA HOLTAM
false
false
false
false
The bedrooms were also designed to be tranquil, but Elias, encouraged by her client, gave in to her more energetic instincts in the home’s auxiliary spaces. “The bunk room, guest room, pantry, and dressing room are offshoots [of the main living space] so we could let those endpoints be zingers,” she says.
Beyond the primary suite, the wife’s dressing room reads as a confection, wrapped in Sherwin-Williams Lighthearted Pink with lip-printed wallpaper by Olivia + Poppy. Furnishings follow suit in shades of pink and red, from ottomans to a makeup chair to the pink onyx vanity. After Elias removed a large central storage island in favor of perimeter cabinetry, the space became a favorite gathering spot for the women in the family.
When the homeowner requested a “fantasy bunk room” for her grandchildren, Elias took the cue. “We kept the millwork simple and went to town with the hand-painting,” she says, giving artist Andrea Condara carte blanche. The result—complete with playful squiggles and dots—leans into a red, white, and blue palette that evokes a circus tent, amplified by lively fabrics on the beds and windows.
“On a house this large, the creative process can sometimes feel overwhelming,” Elias says. “But this client was so inspiring to work with, and the project could not have been more enjoyable.”
eyebrow
text-h1
PUBLISHED JULY 2026
Similar Stories
text-h2
DESIGN
eyebrow
Natural Resources
text-h3
Southern California’s Morrison Interiors lets the landscape lead the way in a stunning hillside home.
.avif?assetname=Living+Boldly+%2810%29.png&originalImageWidth=458&originalImageHeight=287)
third
DESIGN
eyebrow
Designed with Purpose
text-h3
A vibrant pantry and bold dining room showcase the possibilities of Sub-Zero, Wolf, and Cove.
.avif?assetname=Living+Boldly+%2812%29.png&originalImageWidth=458&originalImageHeight=287)
third
DESIGN
eyebrow
Poetry in the Process
text-h3
Dutch artisan Derek van der Kooij turns recycled plastic into works of beauty and functionality.
.avif?assetname=Living+Boldly+%2811%29.png&originalImageWidth=458&originalImageHeight=287)
third