Design
Testing the Limits
text-h1
STORY BY JENNIFER SPERRY


PHOTOS BY MEAGAN LARSEN
Designer Ezra Lee, Founder and Principal of Ezra Lee Design + Build, is not afraid of new things. To him, trial and error are a natural part of design and life lived on the edge.
But with big risk comes big rewards, as with his personal home in the mountains of northeastern Utah. Designed with his family’s needs in mind (he and his wife, Ashley, have three sons ages 15, 13, and 11), it is a testament to what out-of-the-box thinking and living can achieve.
Located in Alpine, the property is tucked up to the base of Lone Peak at an elevation of 5,700 feet. As the story goes, Lee initially dismissed the plot of land. “I pulled up on the street and was looking down at the property. I didn’t like the idea of our home being down in a hole,” he recalls of their first impressions.
“Sometimes beauty is in the unexpected,” he continues. “After walking through some native brush and scrub oak, we came to a meadow, turned around, and saw that view. We were like ‘Oh wow!’” He adds that moving the home off the road, with the driveway sloping downward, provides complete privacy, which has become one of their favorite features of the property.


PHOTOS BY MEAGAN LARSEN
For the home itself, Lee dreamed up a contemporary oasis that hugs the cascading landscape. The silhouette’s modernity contrasts with the landscape’s raw, undulating form. It defers to Lone Peak’s majesty through copious glazing and earthy neutrals inside and out.
“The layout is reactive to the site. We made sure of all vertical angles before construction—we didn’t want any windows clipping off the mountain peak,” notes Lee. “We stretched segments of the home to capture views but also to create privacy. To me, the best architecture is a series of simple but powerful moves.”

The mountainside home is filled with natural elements and earthy tones, a response to the surrounding landscape.


One rectangular volume houses the heart of the home: kitchen, dining, and great room. Another offset rectangle contains the primary suite. The boys have a sleeping area on the lower level complete with their own living room and rec area with card and pool tables. A single-level entry and mudroom act as a bridge to yet a third volume, the two-level garage.
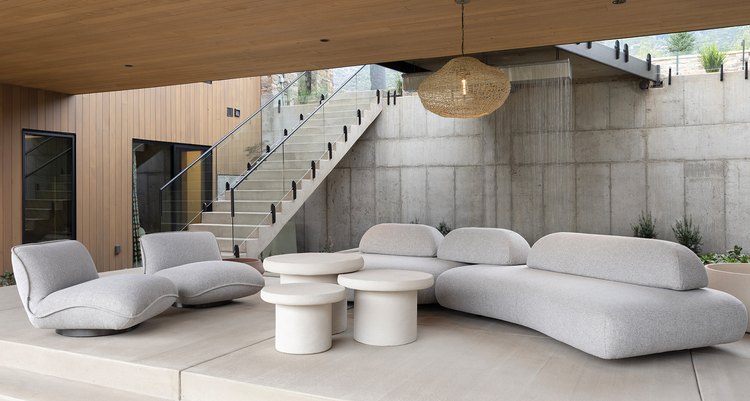
PHOTO BY MEAGAN LARSEN
For the interior design—spearheaded by Lee and the designers at his vertically integrated architecture, construction, and interior design firm—all selections revolve around an “organic mountain modern” theme.
“To me, what sets a project up as timeless is to use as many natural materials as possible,” says the entrepreneur. Interior selections include polished concrete, a mixture of local stones, and both metal and wood paneling.
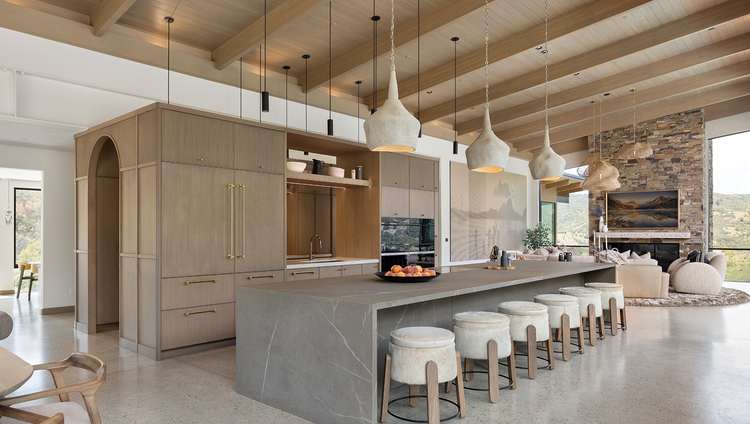
PHOTO BY MEAGAN LARSEN
Having a central kitchen was important to the couple, but Lee envisioned something more open and connected than a more traditional arrangement. “I didn’t want to be constricted by placing it on an exterior or interior wall,” he describes.
His solution is a cabinet assembly that sits within the soaring main living space, independent of both walls and the timbered ceiling above. Plumbing and wiring run up through the floor into the cabinets. The assembly’s outward-facing side is traditionally attired with core appliances. The interior is akin to a walk-in pantry with small appliances and food storage.
“It feels like the kitchen is floating, like it’s a sculpture,” says Lee of the finished effect. “I was a little nervous about it,” he says with a laugh, “but I think we nailed it. It’s unique and unexpected. I love how you can be in the pantry area, and it still feels open; it doesn’t feel like you’re in the back of the house.”
Nearly all appliances—in the kitchen, lower-level kitchenette, and outdoor kitchen—are Sub-Zero, Wolf, and Cove. For Lee, looks are paramount, but he and Ashley also needed their selections to work well for both family life and entertaining.
Their favorite features are the Wolf Induction Cooktop and the Wolf Convection Steam Oven. Sub-Zero Designer Series Refrigeration with Drawers is filled with snacks for the boys. Inside the pantry, a Sub-Zero Freezer Drawer under the blender makes for a handy smoothie-making spot.
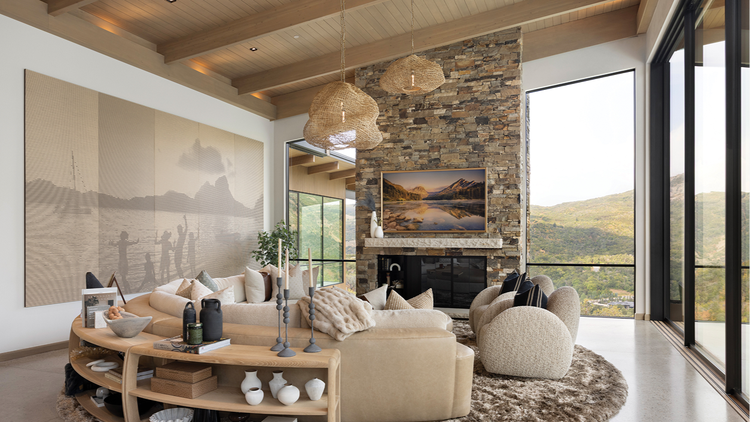
PHOTO BY MEAGAN LARSEN
The acoustic wall treatment in the living room features an image from a family trip to Bora Bora. The picture is rendered in two different colors on laser-cut felt panels.
Just off the kitchen is the great room, a bold space centered on a stone fireplace topped by a framed TV. Curvilinear furniture contrasts with the linear architecture. The sectional combines the timeless feel of leather and the comfort of bouclé upholstery. Inside the curve is an ottoman boasting nesting TV trays. A 20-foot circular rug unites the arrangement, all of which was custom-designed and built by the Lee team at their furniture store, Hue & Hem.
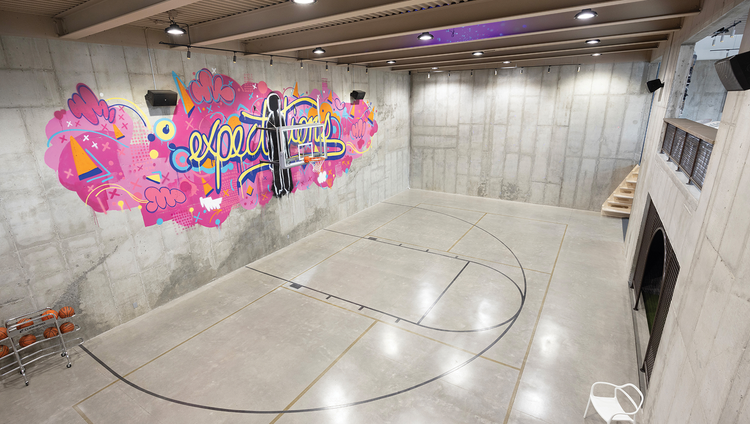
PHOTO BY MEAGAN LARSEN
A sports-centric lower level beneath the garage, complete with a basketball half court, captures the family’s passion for play.


PHOTOS BY MEAGAN LARSEN
What is truly groundbreaking about this home is not just the architecture and interior design but the prioritization of “play.” A full sports level beneath the main garage includes a half-court basketball court, a golf simulator, and a trampoline. Outside, the landscape features oversized swings that discharge onto a trampoline, pickleball courts, and a swimming pool.
Three additional outbuildings—pool house, guest house, and design studio—round out the property. At first, Lee wasn’t sure about interrupting the backyard with a studio, but he ultimately decided to go ahead and make it an artistic element.
PHOTOS BY MEAGAN LARSEN
text-h6
“We stretched segments of the home to capture views but also to create privacy. To me, the best architecture is a series of simple but powerful moves.” - Ezra Lee

“I try to keep real business challenges at our office in town. This studio is a space where I can dream and create and have fun,” he explains.
For the family, the future is bright—and busy. Active is an understatement for their lifestyle, which involves skiing, biking, snowmobiling, sailing, traditional team sports, and more. This mountainside house is the culmination of their “work hard, play hard” energy. It’s the perfect home base for a life lived out loud.
Similar Stories
text-h2
design
Designed for Living
text-h3

design
Seeing Green
text-h3

design
Bohemian Escape
text-h3
